All projects
Interior · Autumn 2021
Setareh Kish Open Office
A bright, open-plan office on Kish Island — frameless glass, marble feature walls and linear lighting, planned around how a small team actually works.
Setareh Kish, Kish Island, Iran
Overview
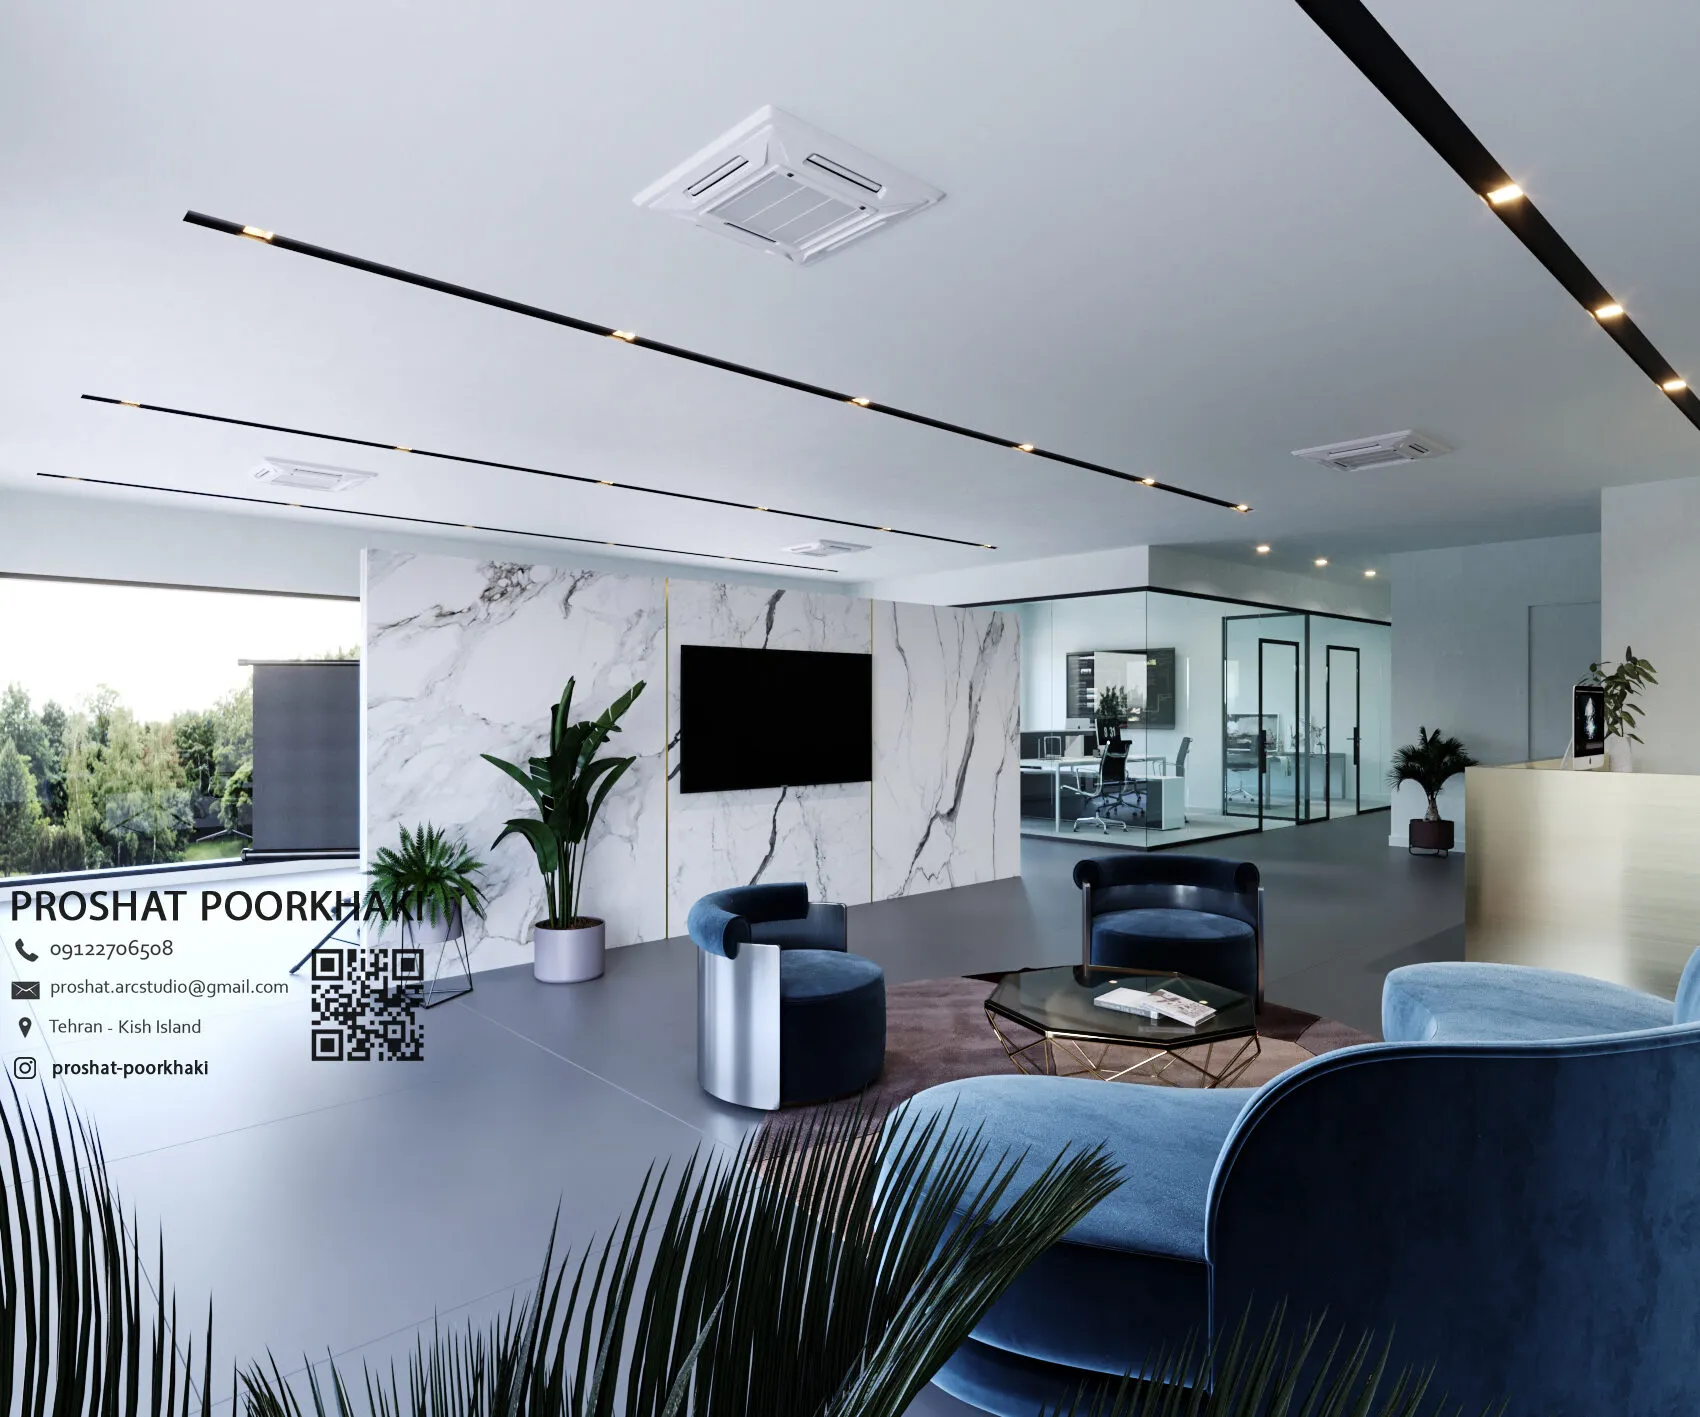
A complete office interior in Setareh Kish on Kish Island. It brings reception, open workstations, a meeting room and a lounge together on one light-filled floor.
The challenge
Small offices are often divided into closed cellular rooms, which block light and separate people. The client wanted the openness of a modern workplace while keeping the acoustic and visual privacy needed for meetings and focused work.
Approach
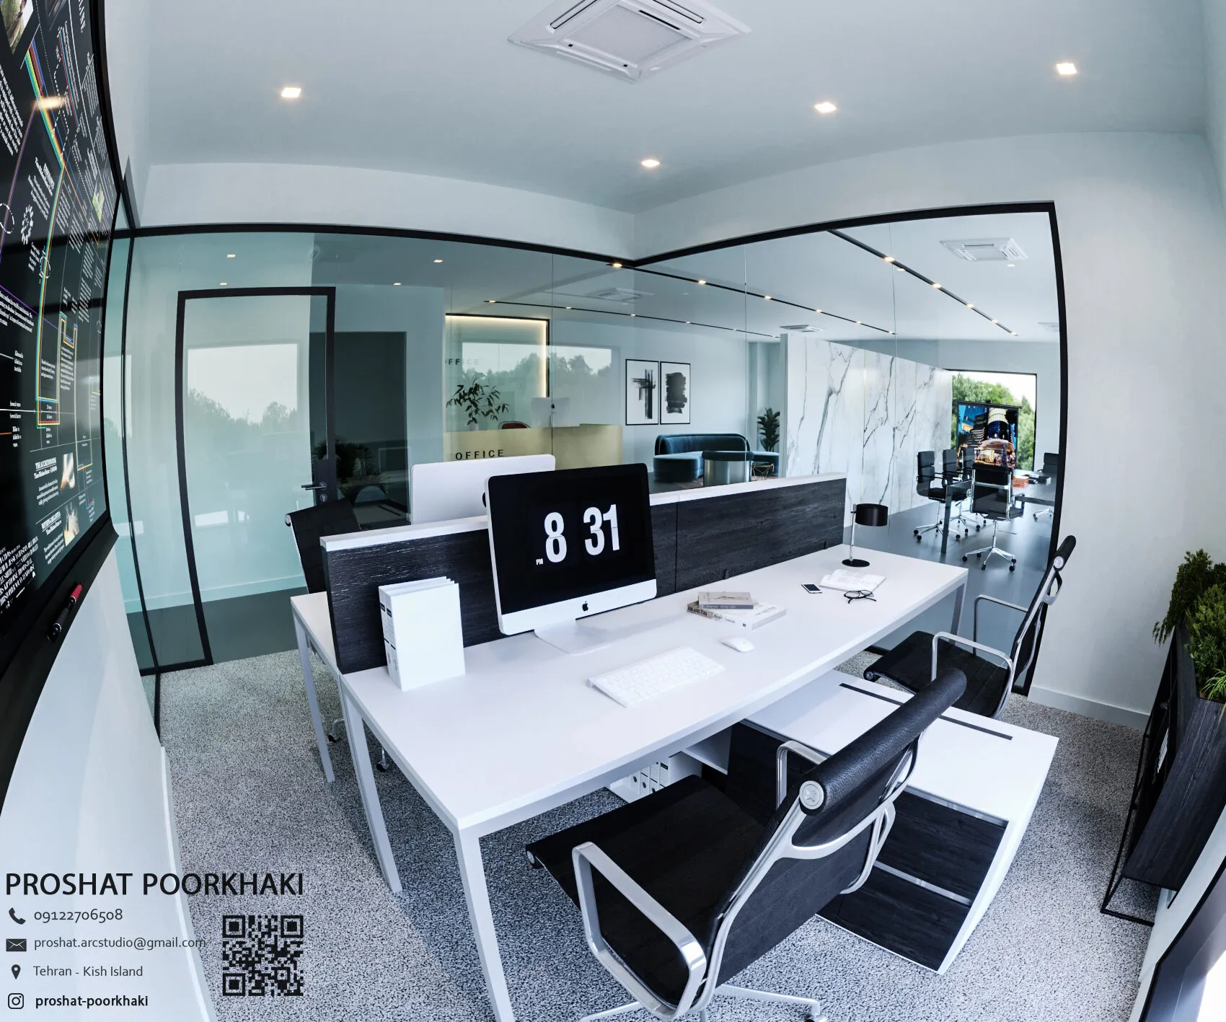
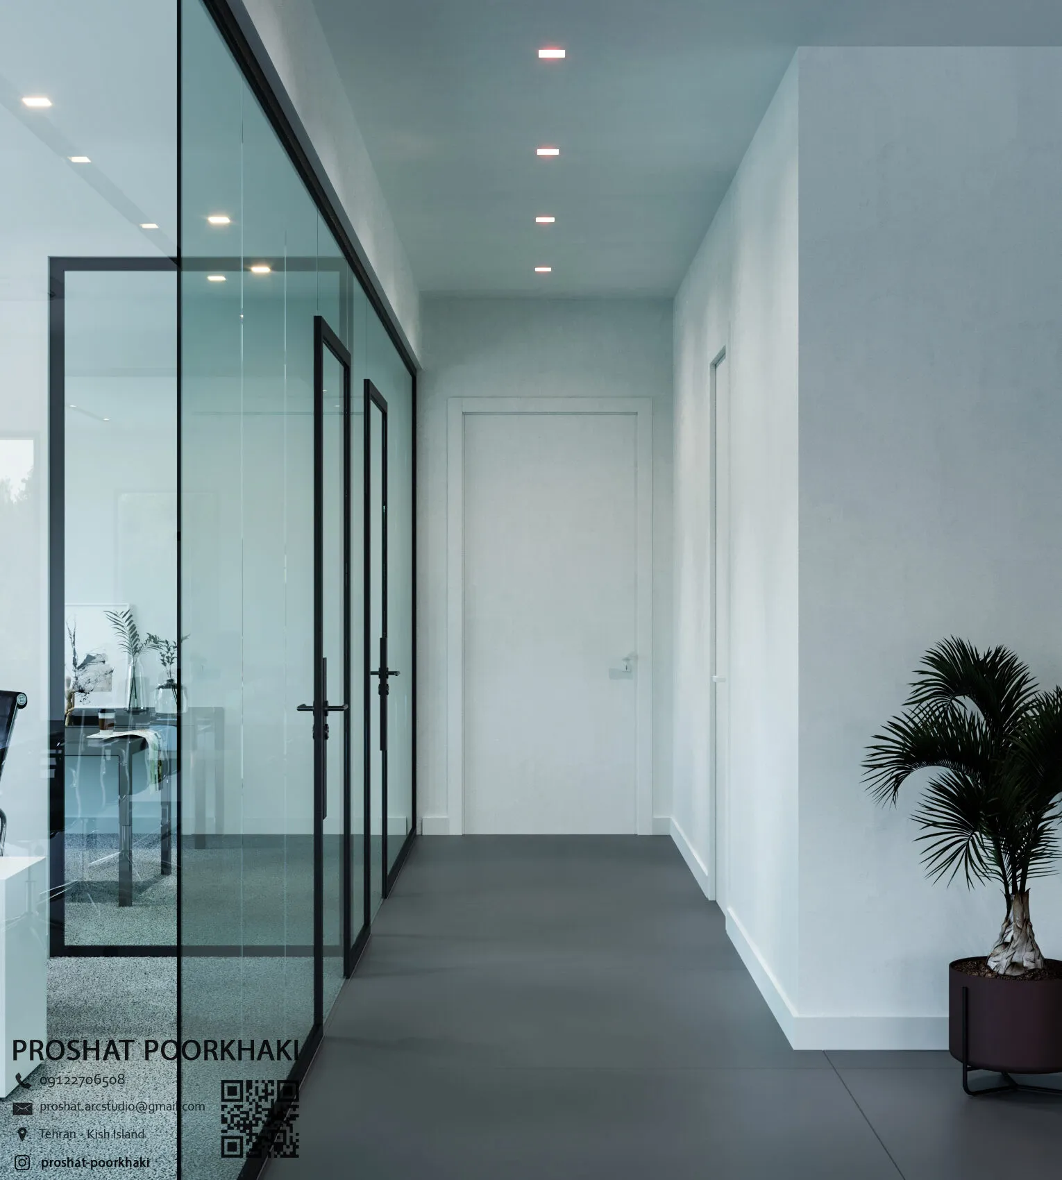
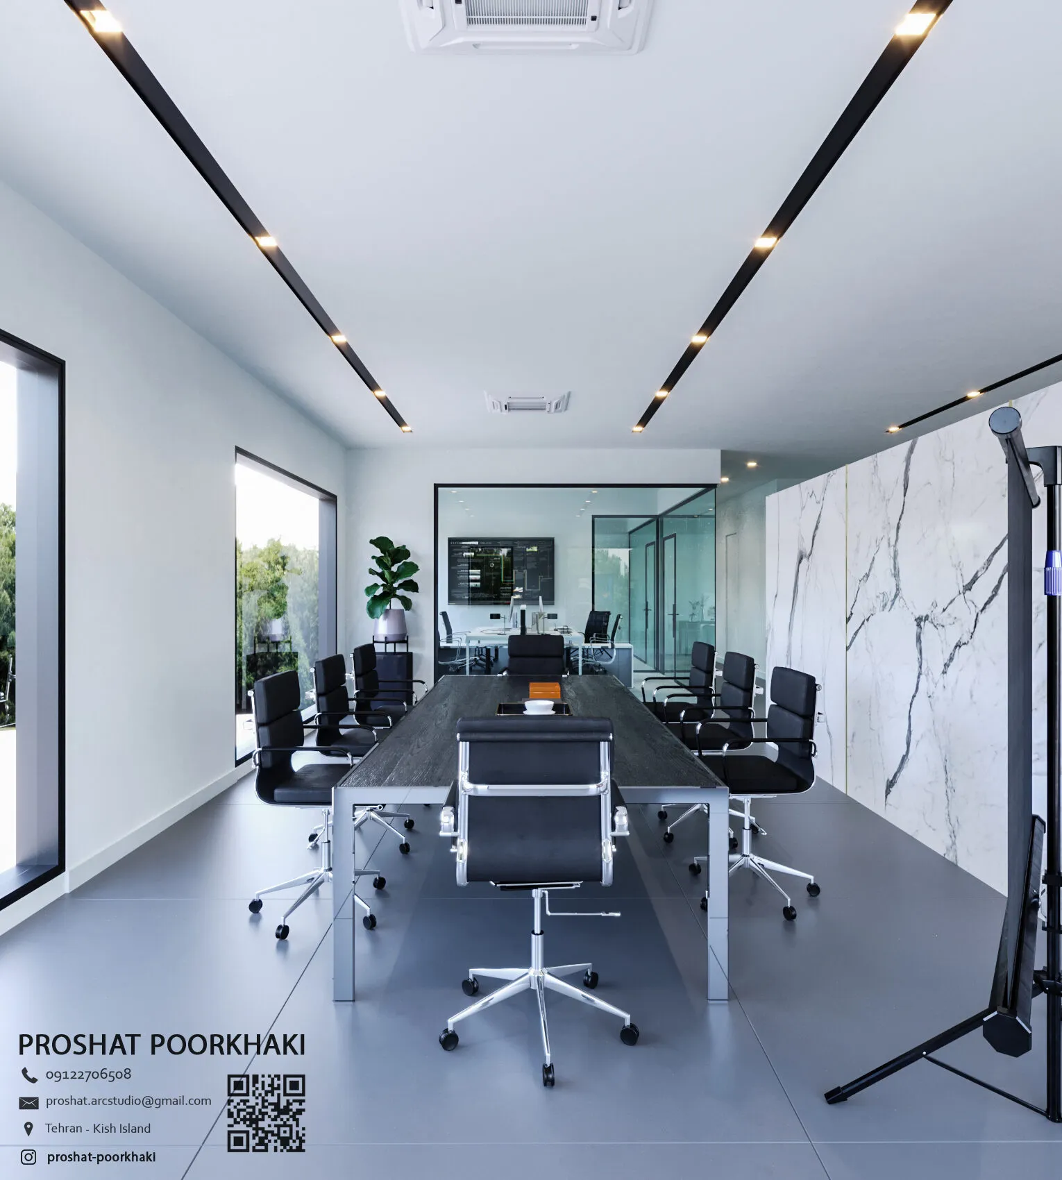
- Glass, not walls. Frameless full-height glass partitions separate the meeting room and workspaces while keeping sightlines and daylight across the whole floor.
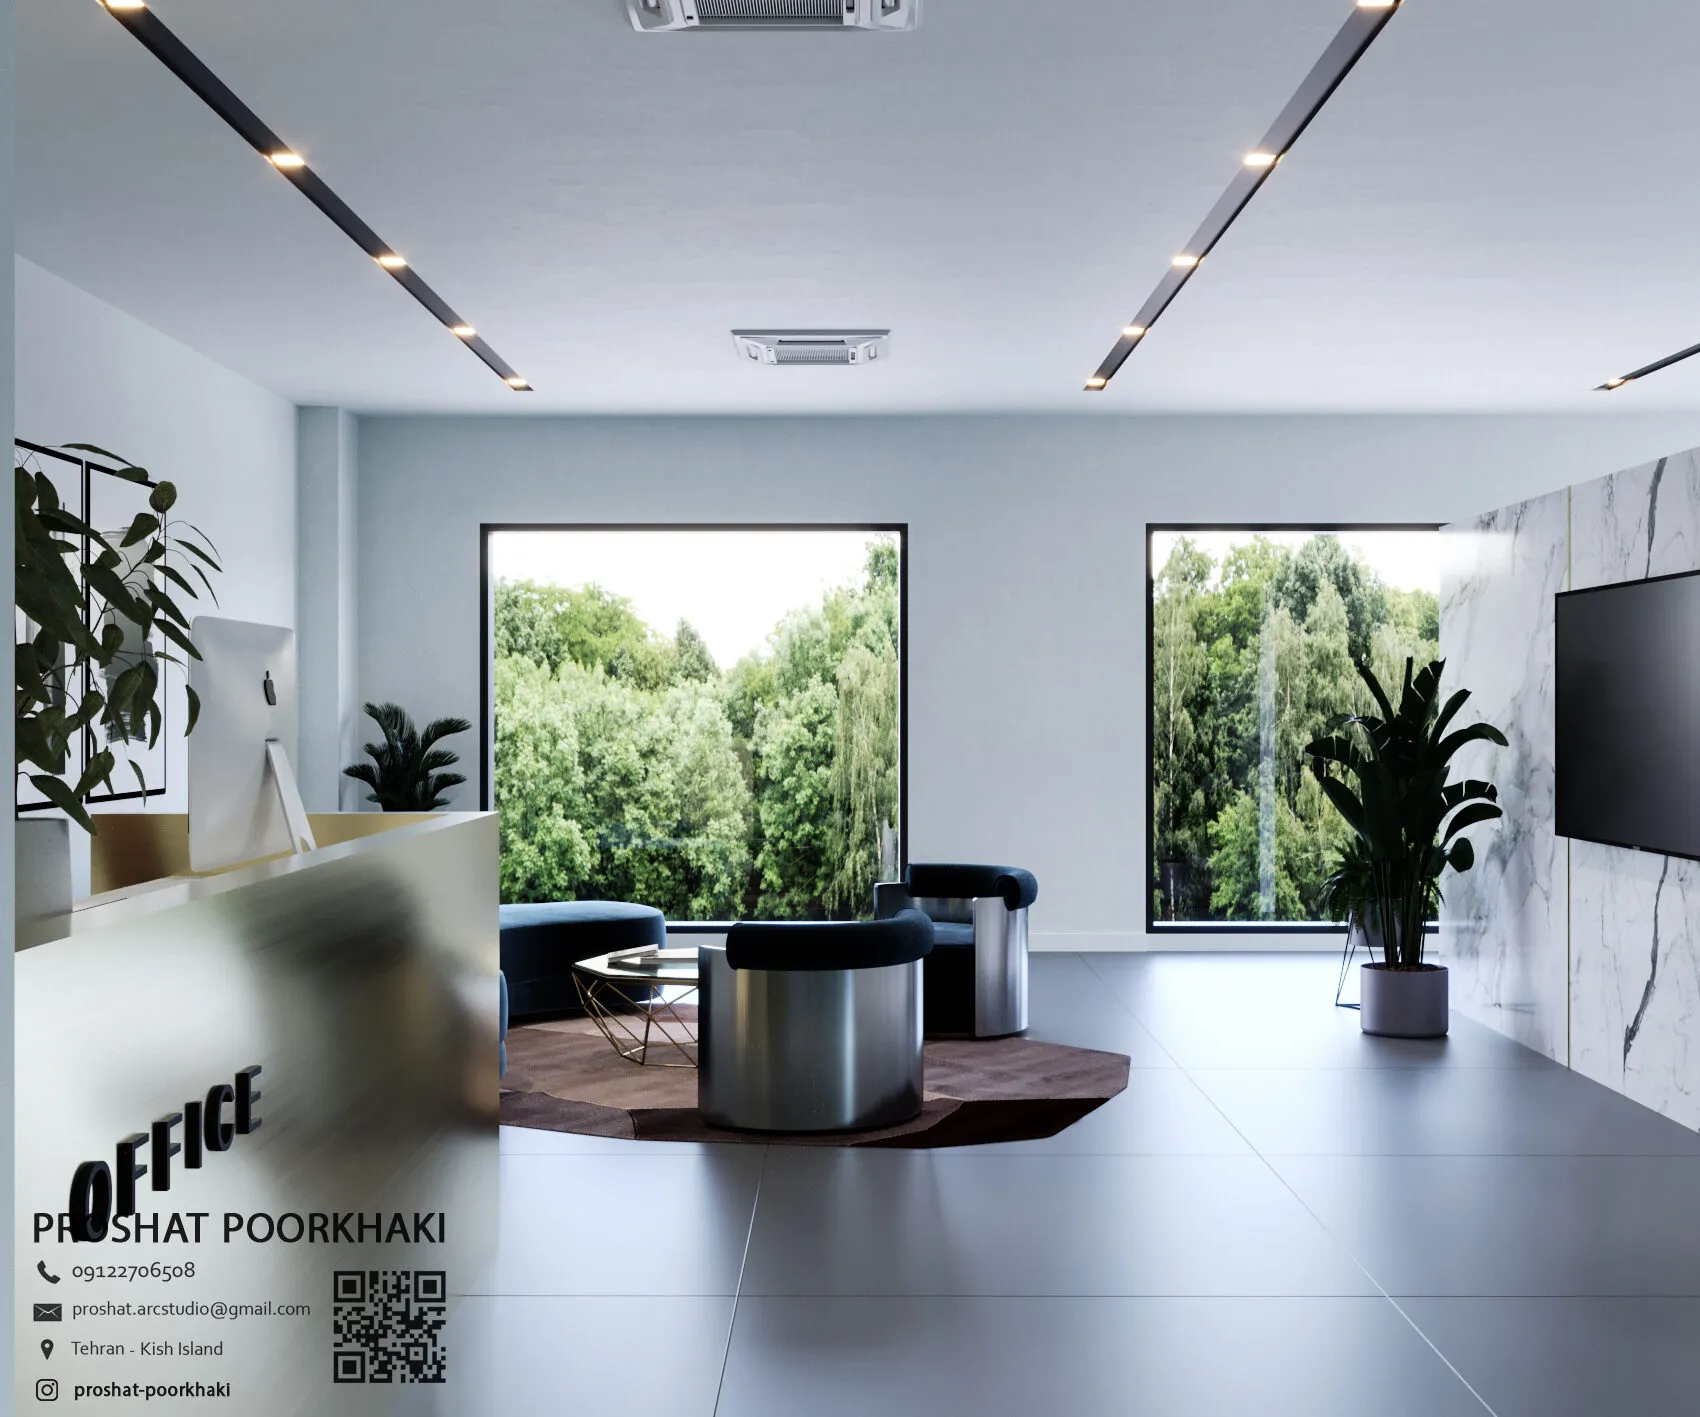
- A clear sequence. Visitors pass from the reception to the lounge and then to the meeting room. The workstations sit further in, away from client traffic.
- A restrained palette. White surfaces, large-format grey floor tiles and veined marble feature walls give the space a premium feel, and blue velvet seating adds a single accent colour.
- Linear lighting. Black linear channels run across the ceiling and draw the eye along the length of the space.
Key learnings
- Transparency is a planning tool: glass lets a small office keep its privacy without feeling small.
- One accent colour placed with intent gives a workplace its character.
Gallery
Final designs & site
5 images · click any image to enlarge