Interior · Winter 2022
Tehran Apartment
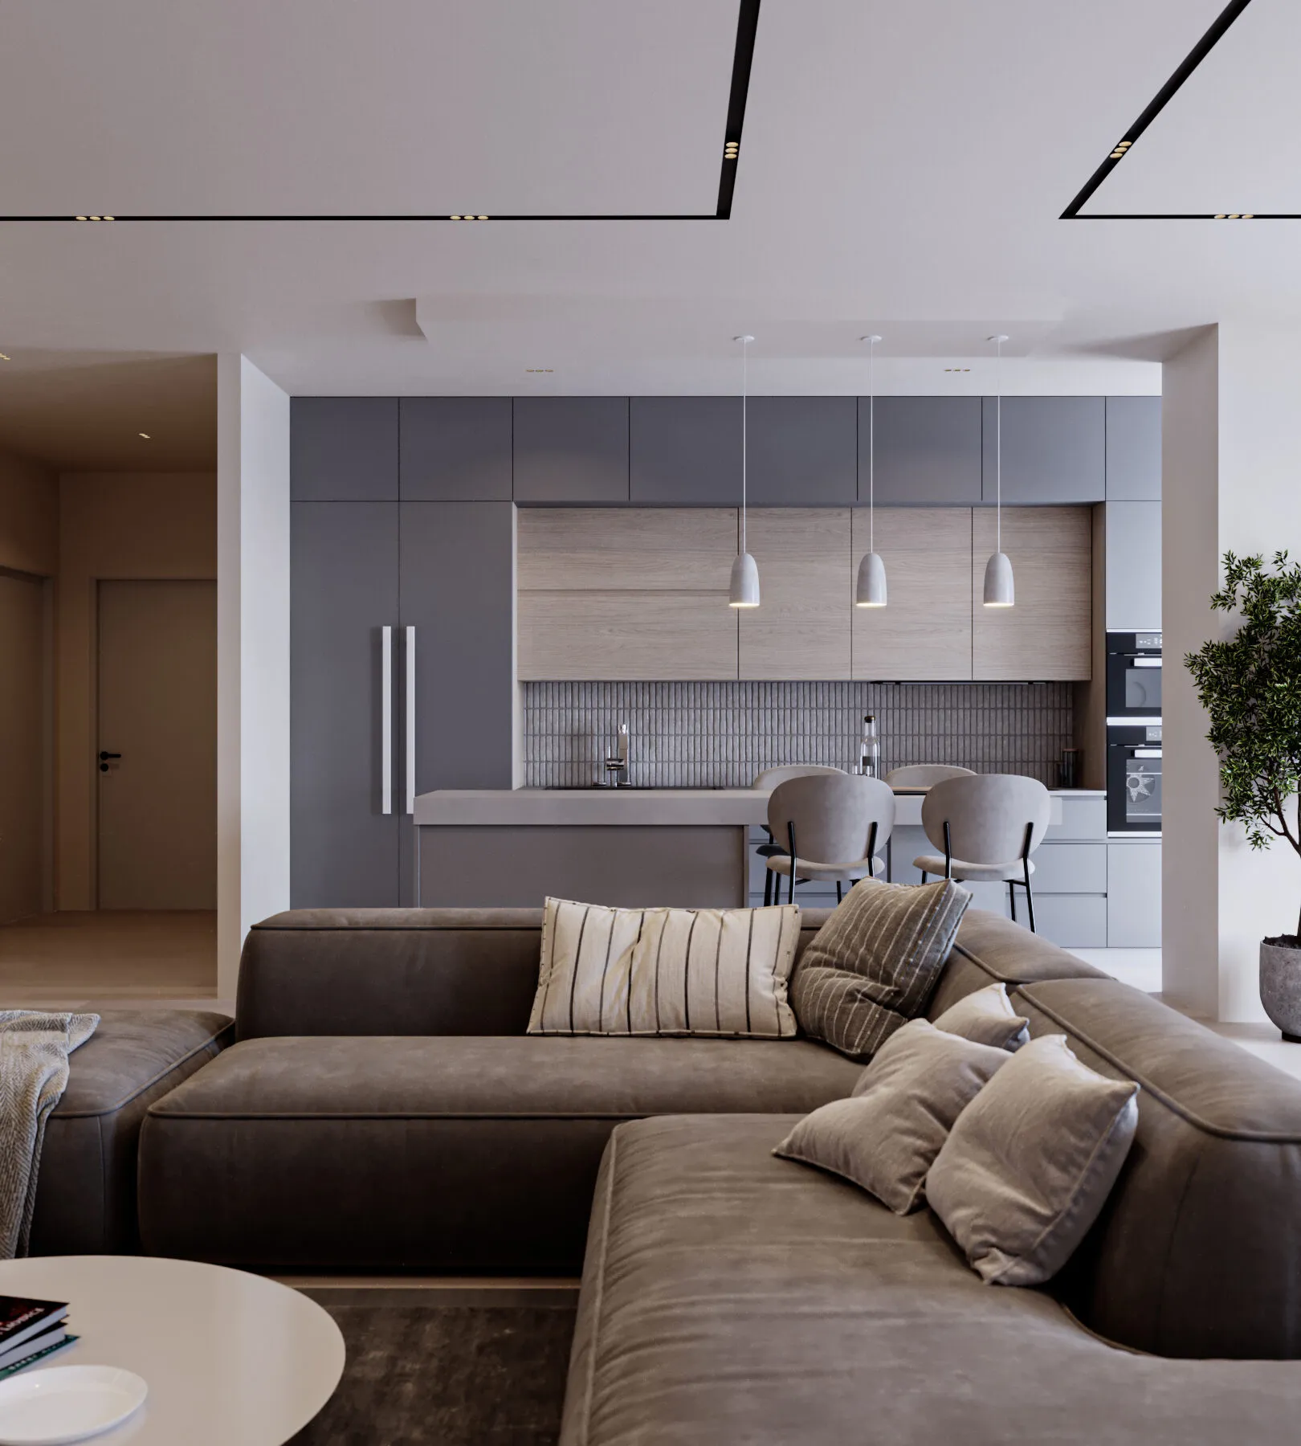
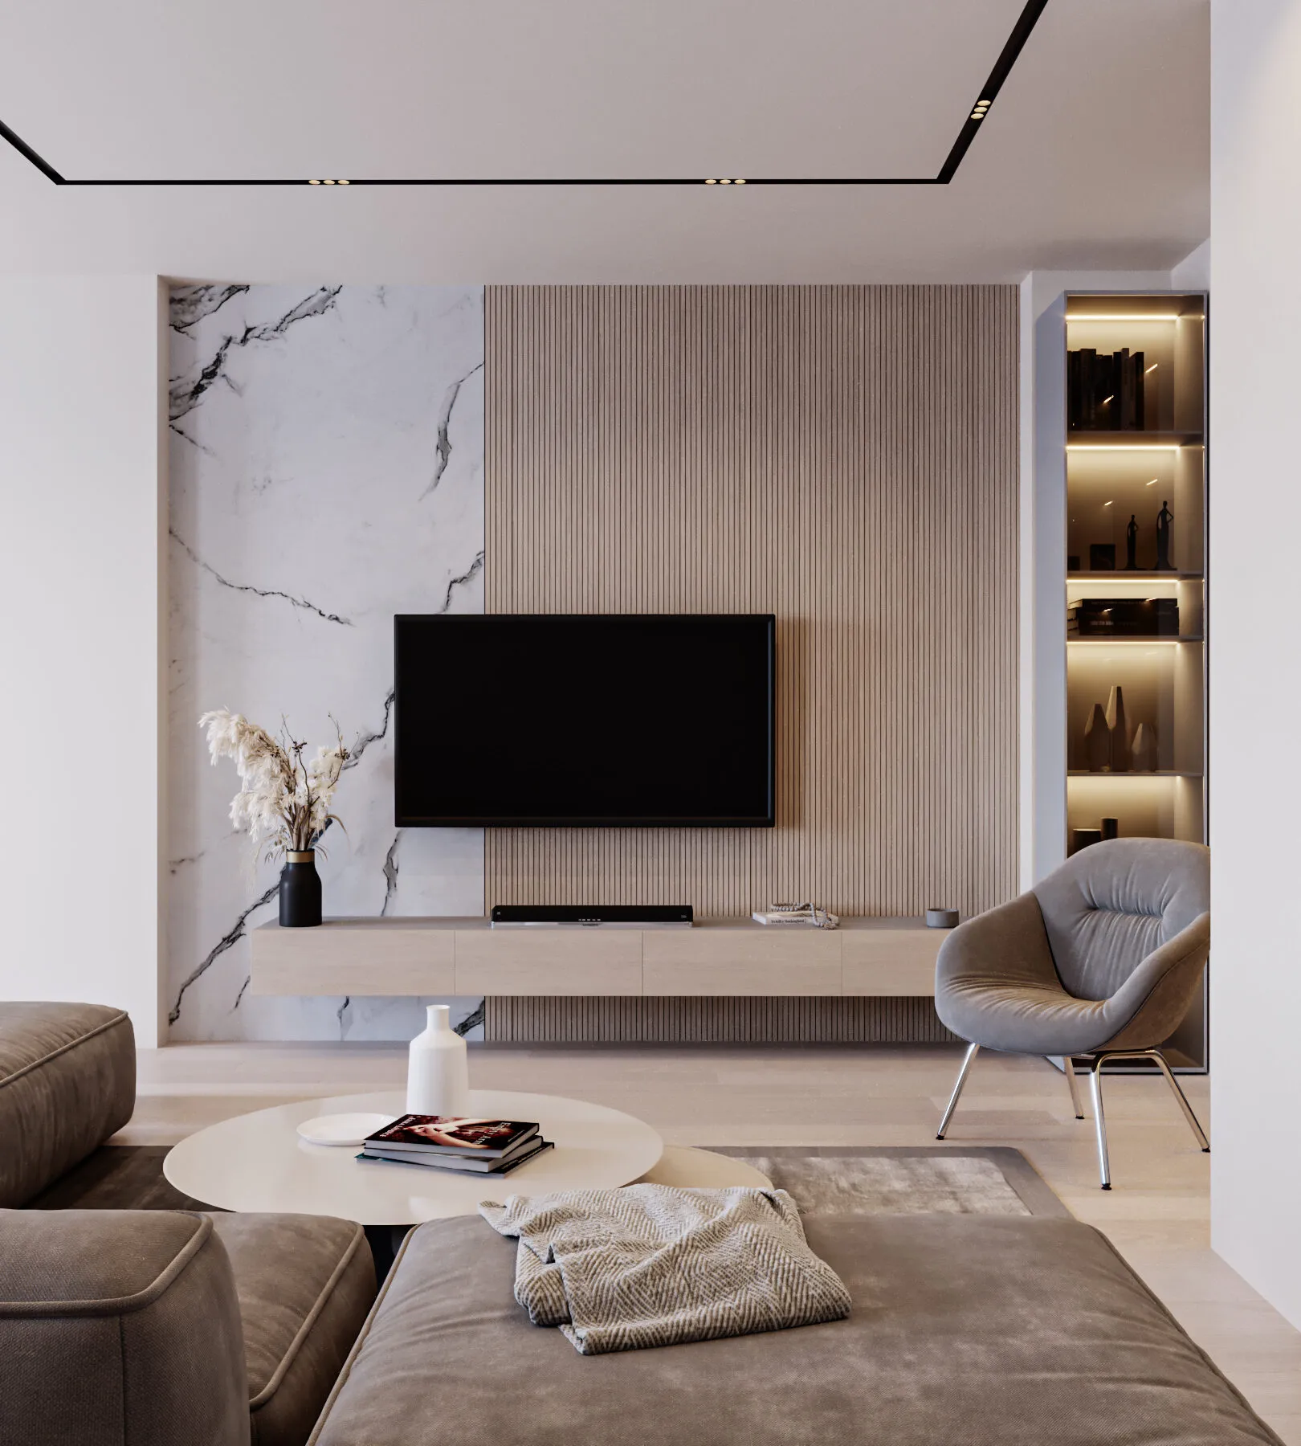
A calm, warm-neutral apartment interior in Tehran — open living and kitchen, an oak-and-marble media wall and seamless linear lighting.
Tehran, Iran
Overview
An apartment interior for a private client in Tehran. The brief was a home that feels calm, light and warm — finished in a way that would still look right in ten years.
The challenge
City apartments have fixed envelopes. The main living areas had to feel generous without moving the structure, and storage, appliances and services had to be absorbed into the design so that the rooms stay uncluttered.
Approach
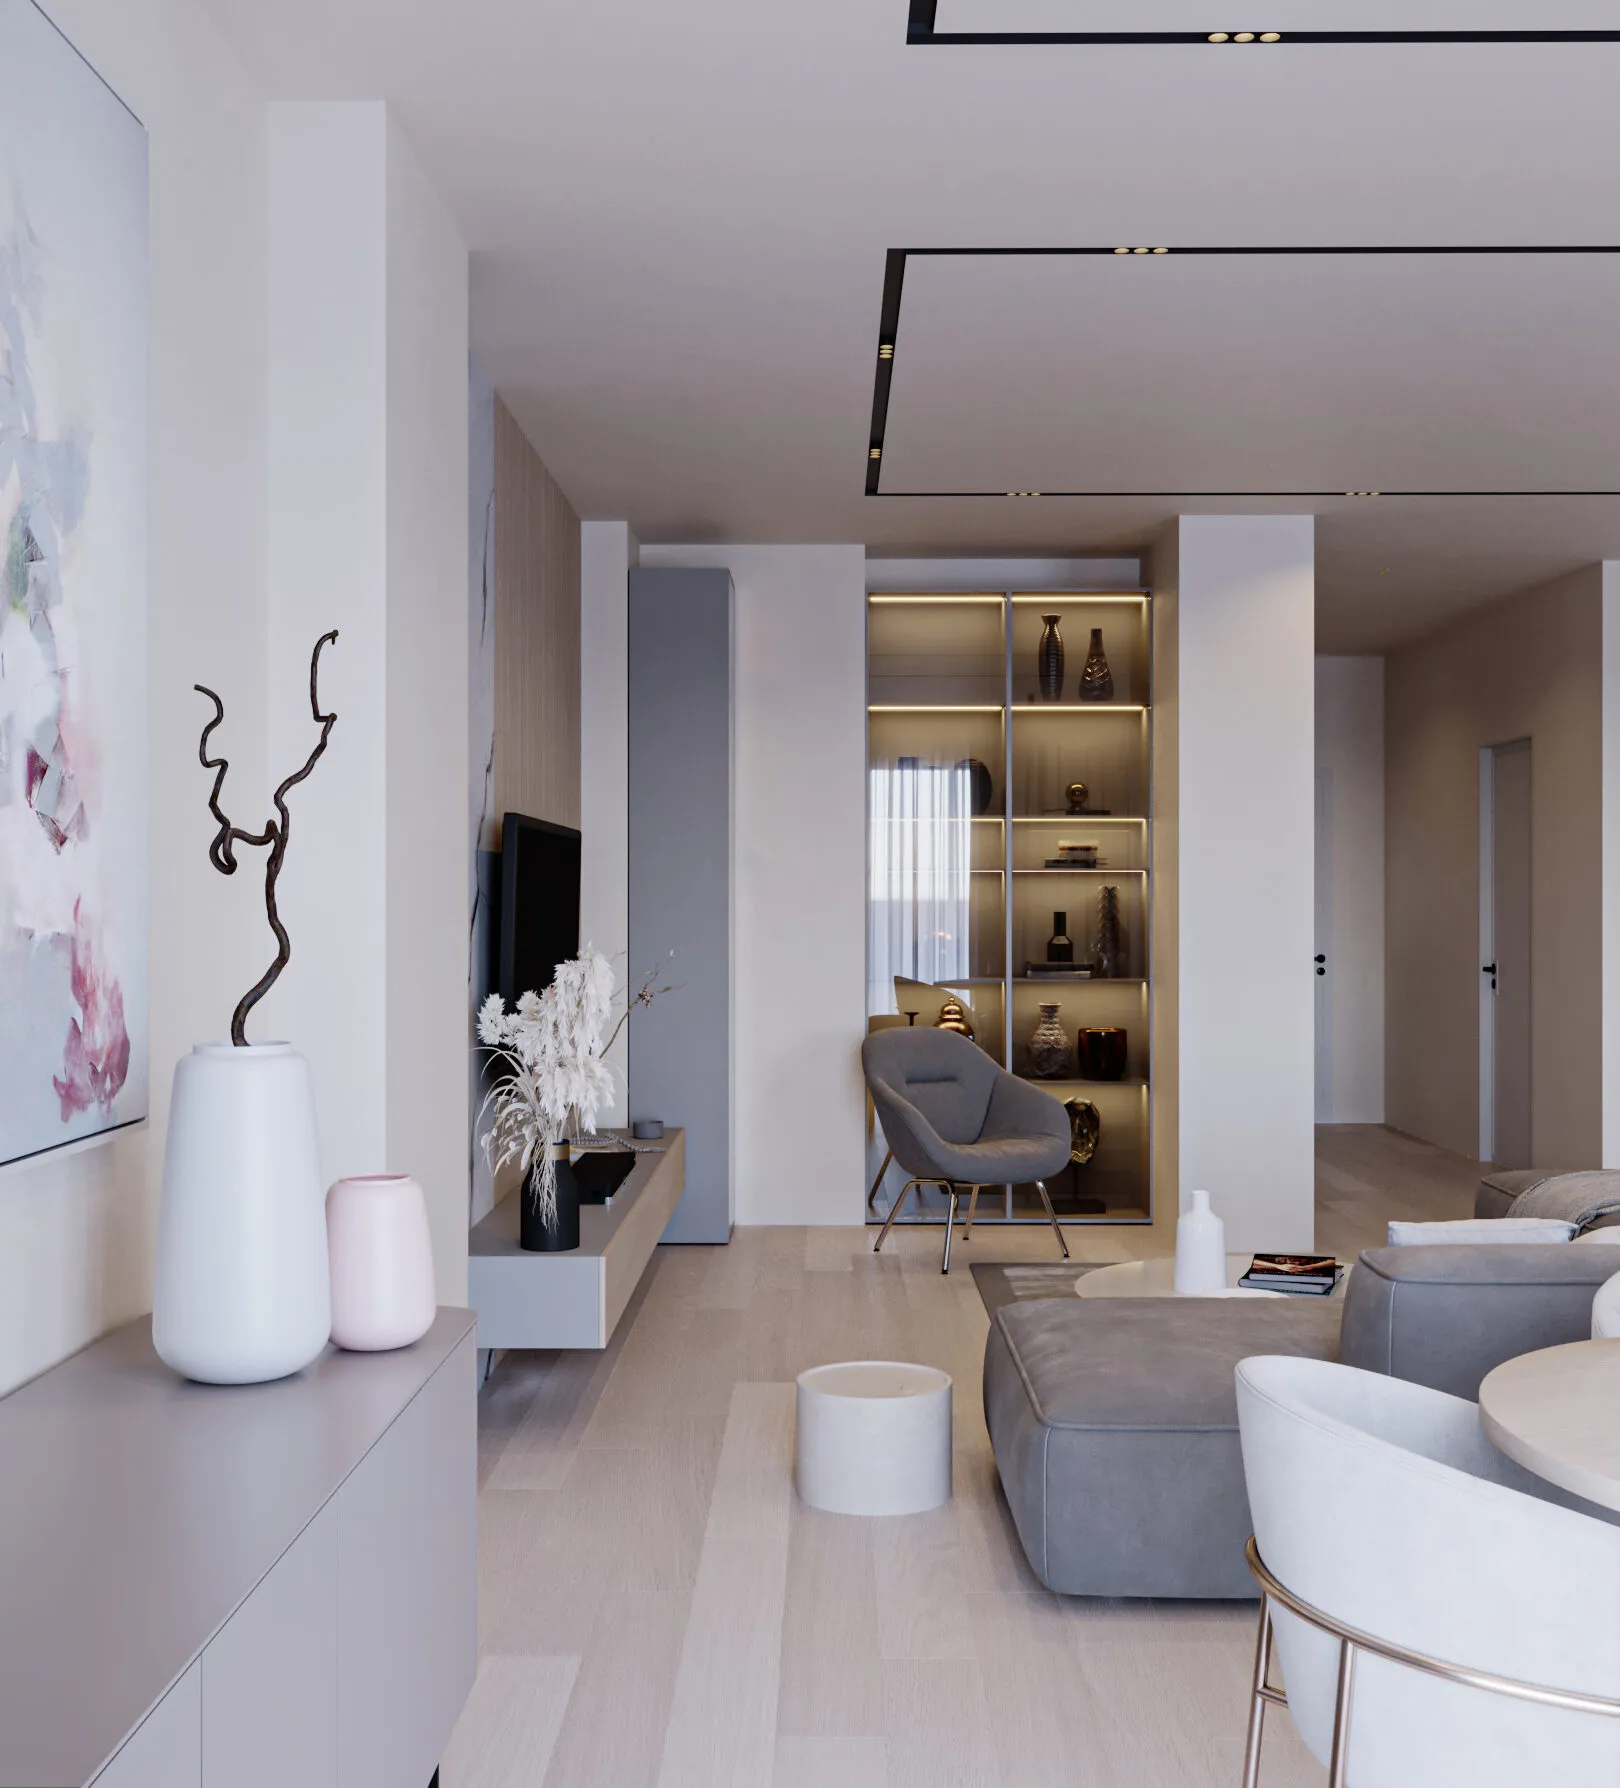
- One open space. Living, dining and kitchen share a single room, so daylight reaches across the whole plan.
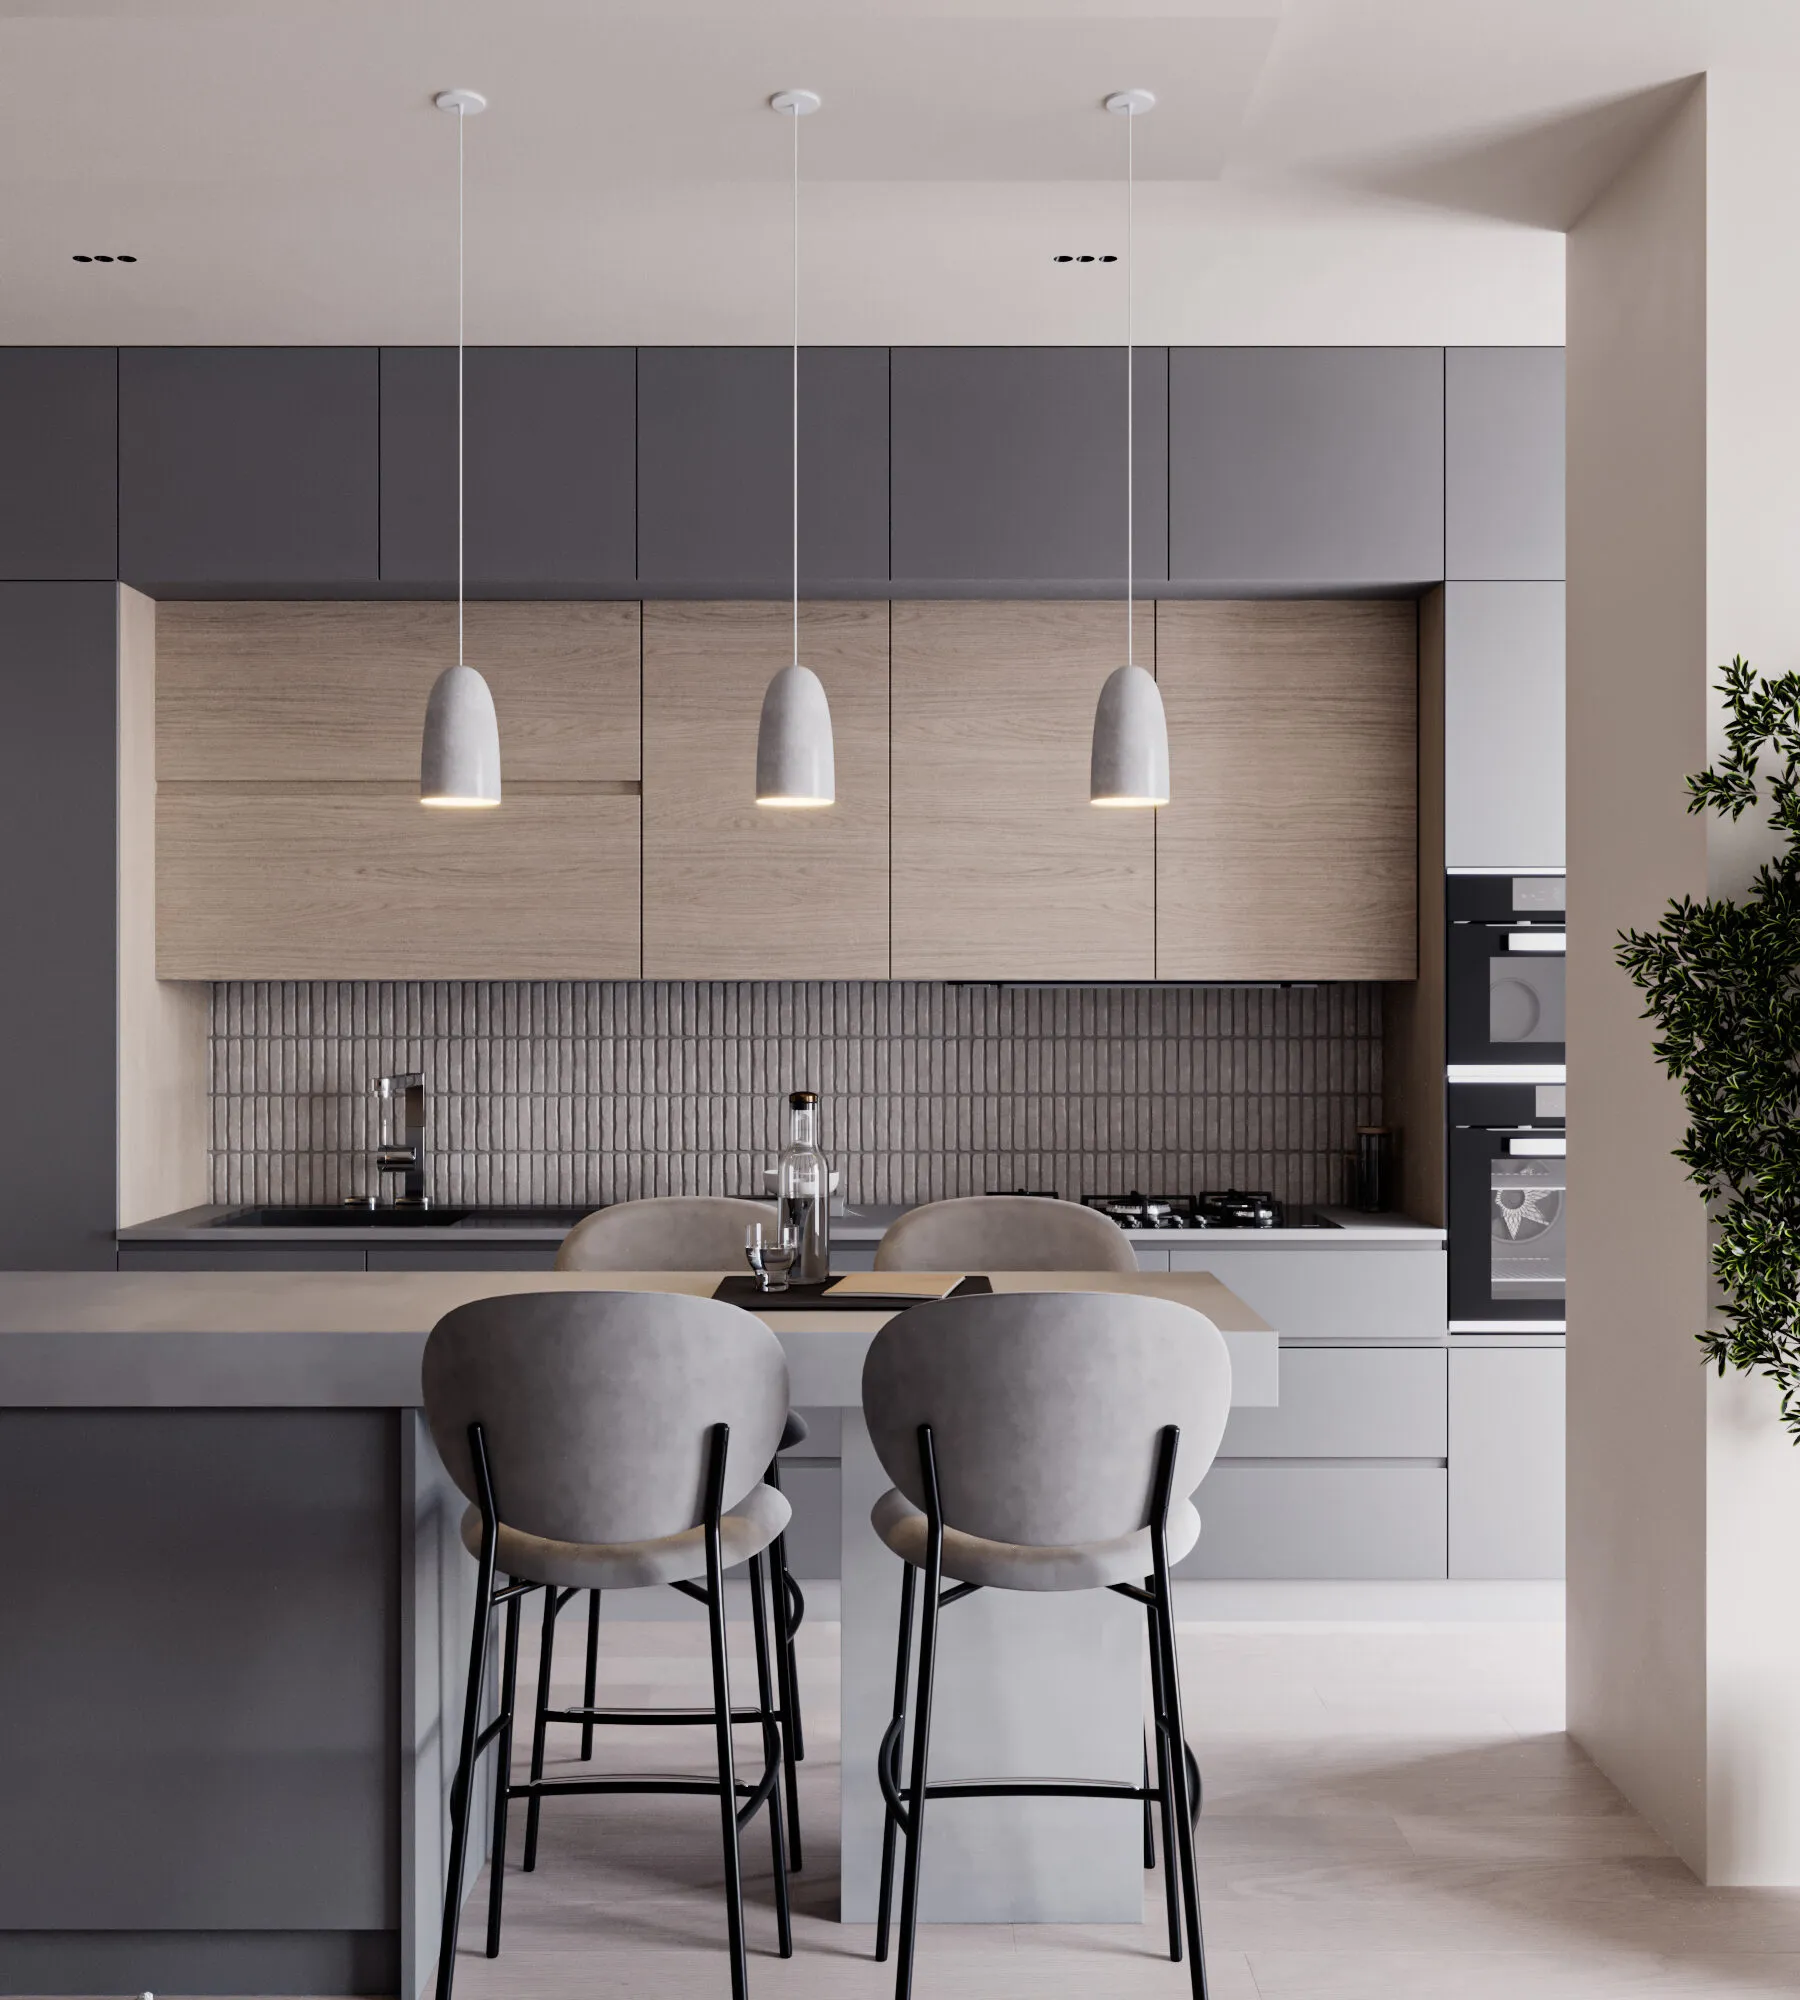
- Warm neutrals, natural materials. Oak slats, white marble, soft grey joinery and textured upholstery give the rooms warmth without adding visual noise.
- Light drawn in lines. Recessed linear lights run across the ceiling and turn down the walls, so lighting becomes part of the architecture rather than a set of separate fittings.
- Built-in everything. A full-height, handle-less kitchen wall and a backlit shelving niche keep storage out of sight.
Plan
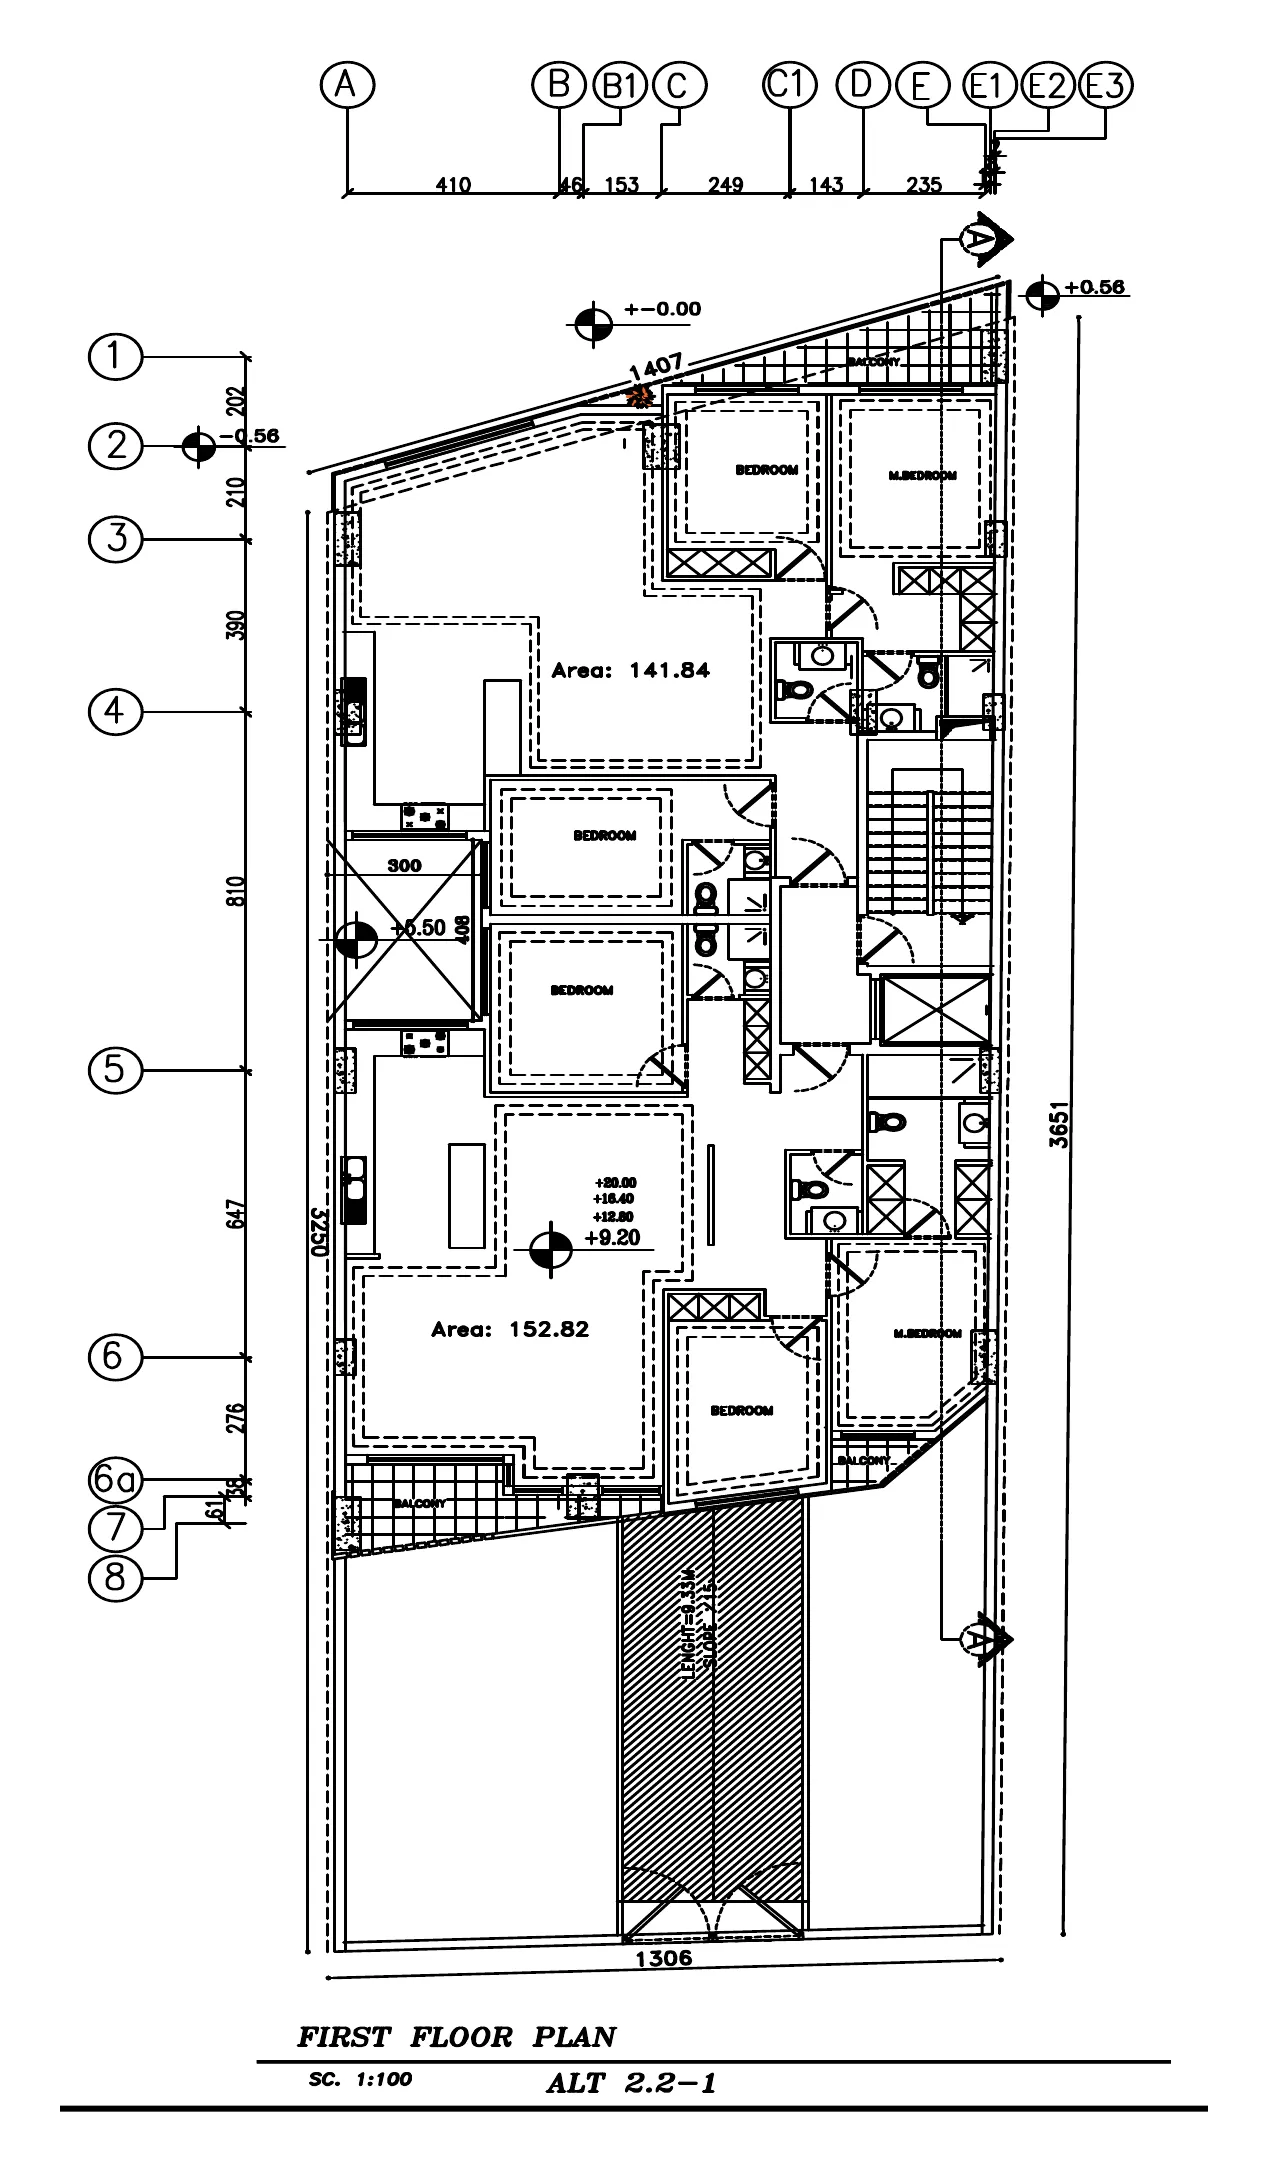
The first-floor plan (1:100) arranges two units of 141.84 m² and 152.82 m² around a central stair and lift core, with bedrooms and wet areas grouped to keep the living spaces open.
Key learnings
- Restraint takes effort: a calm interior depends on every service and storage item being resolved in the drawings.
- Integrated lighting does more for a room’s proportions than any single feature fitting.
Drawings
Plan
Click the drawing to view it full screen.
Gallery
Final designs & site
4 images · click any image to enlarge